Skip to content
D CARTERCONSULTING LLC
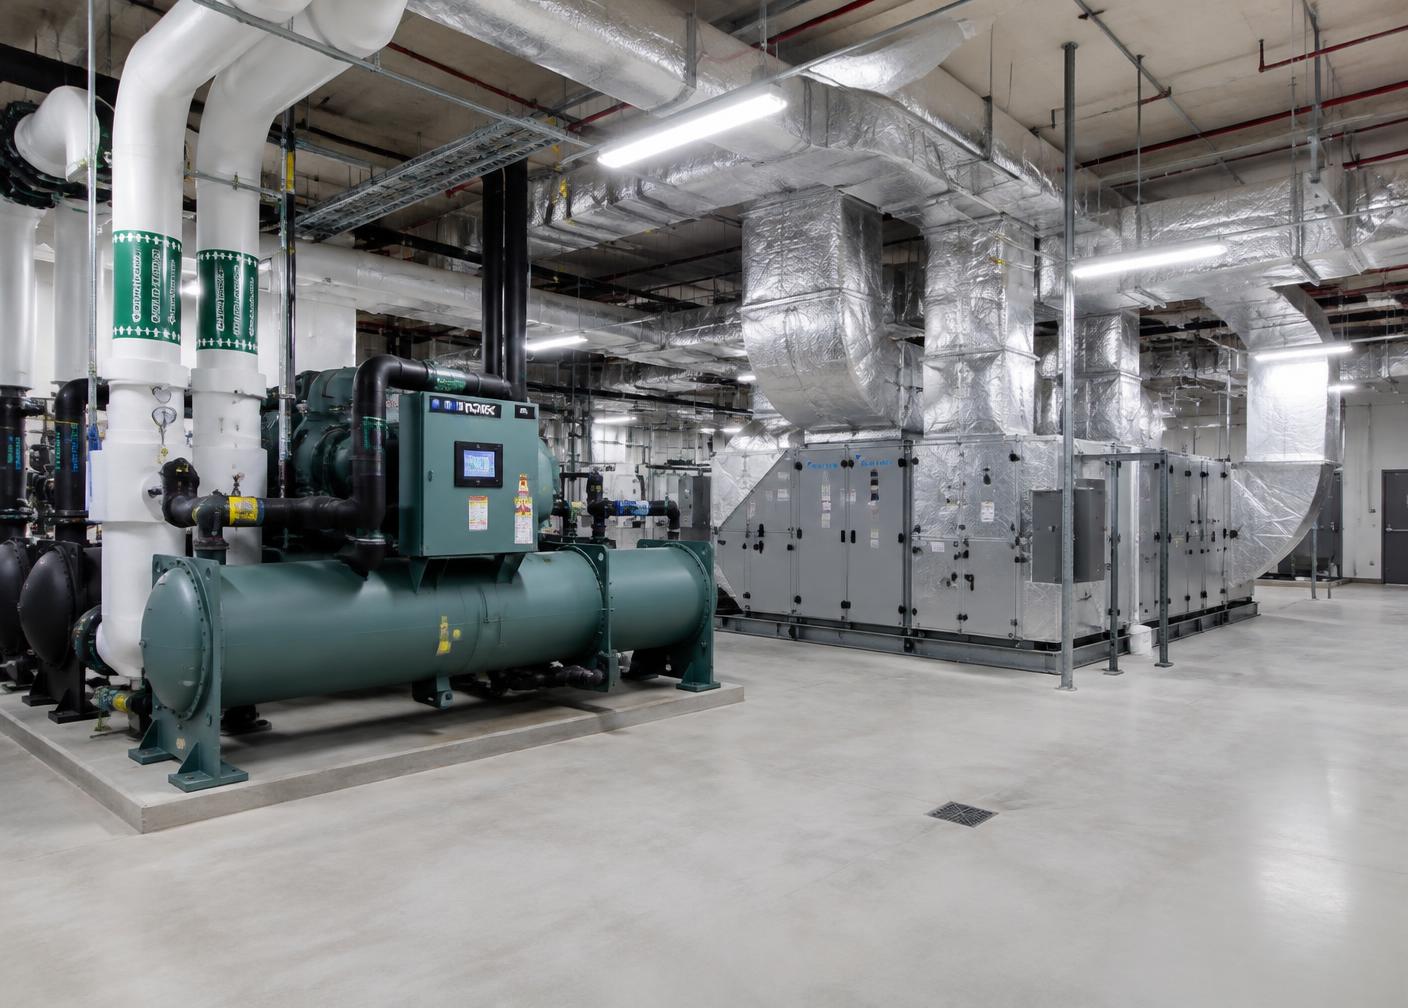
Mechanical room with chiller and air handling units

Projects

Project portfolio

The projects below are concept layouts for demonstration only and will be replaced with verified past performance.

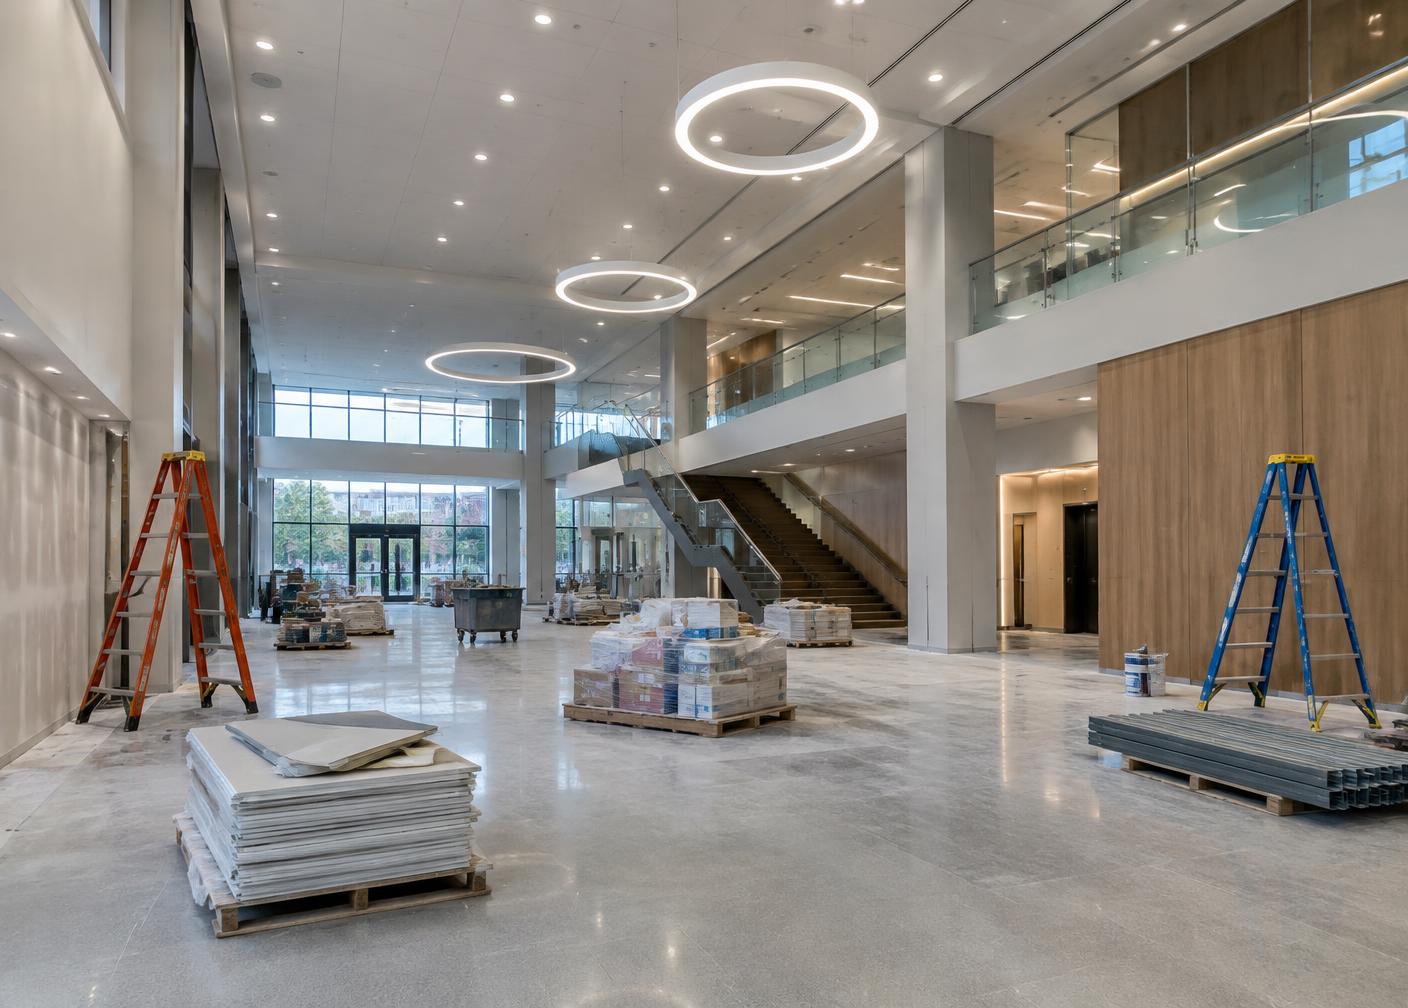
Office building lobby during interior renovation (concept image)
Concept project — replace with verified past performance

Construction & Renovation

Government Facility Renovation

Sample Project

View Project Details
Modern chiller and air handling units in a mechanical room (concept image)
Concept project — replace with verified past performance

HVAC & Mechanical

Commercial HVAC Modernization

Sample Project

View Project Details
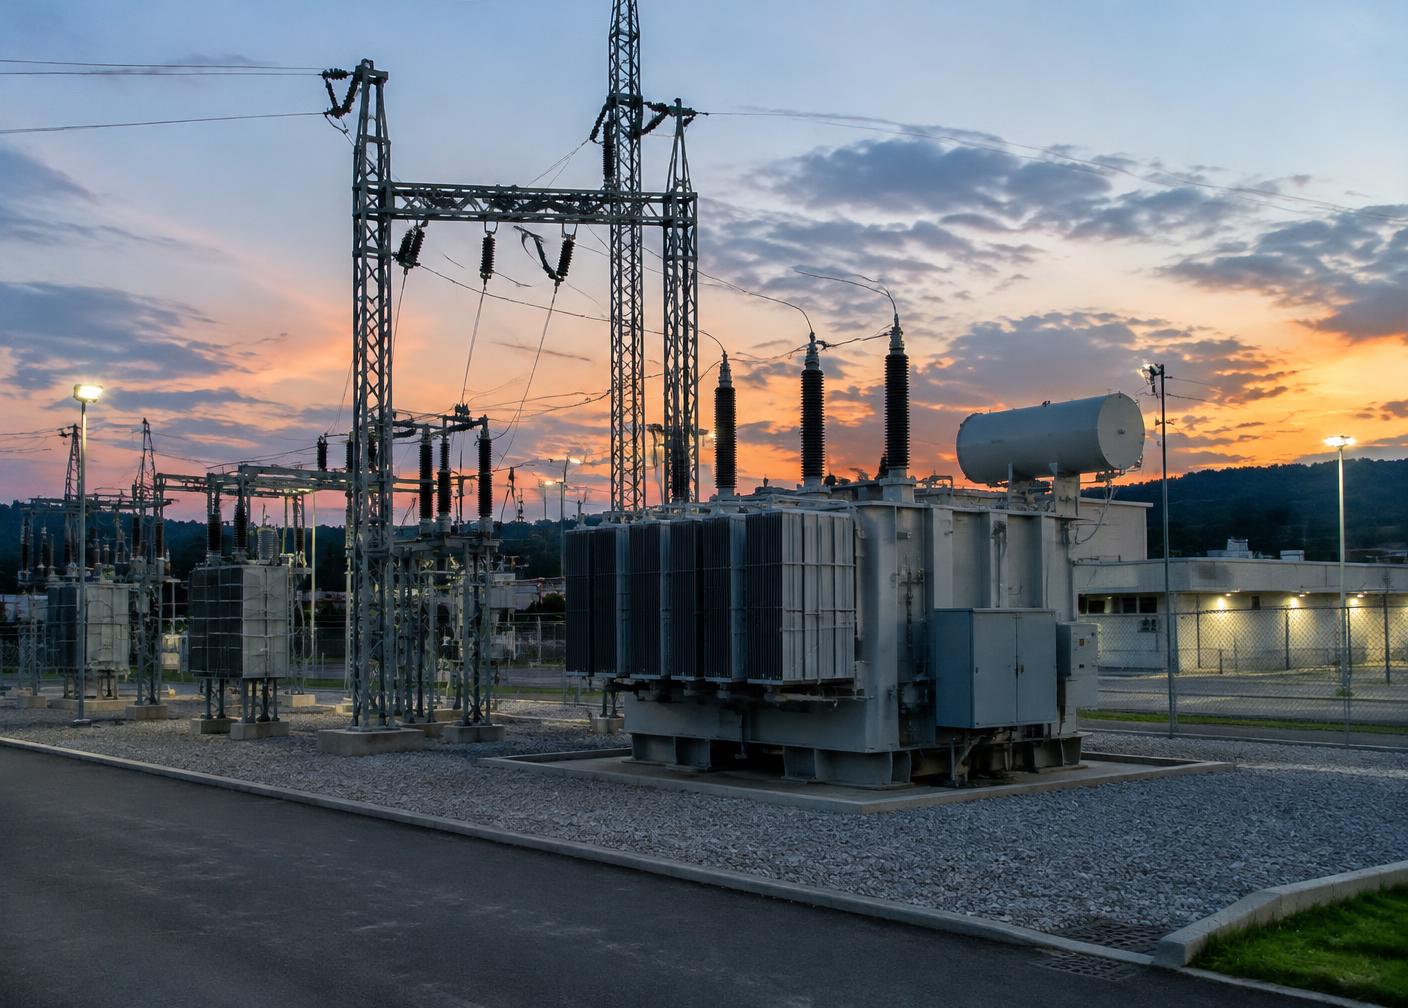
Electrical transformer yard at dusk (concept image)
Concept project — replace with verified past performance

Electrical

Electrical Infrastructure Upgrade

Sample Project

View Project Details